ALPHA CUSTOM. Your lot. Your layout.
Size and price quoted per project
Odd-shaped lot, a specific layout, or a casita that matches your main house? We start with your property and design from there. Same team, same process, same written price before you sign.
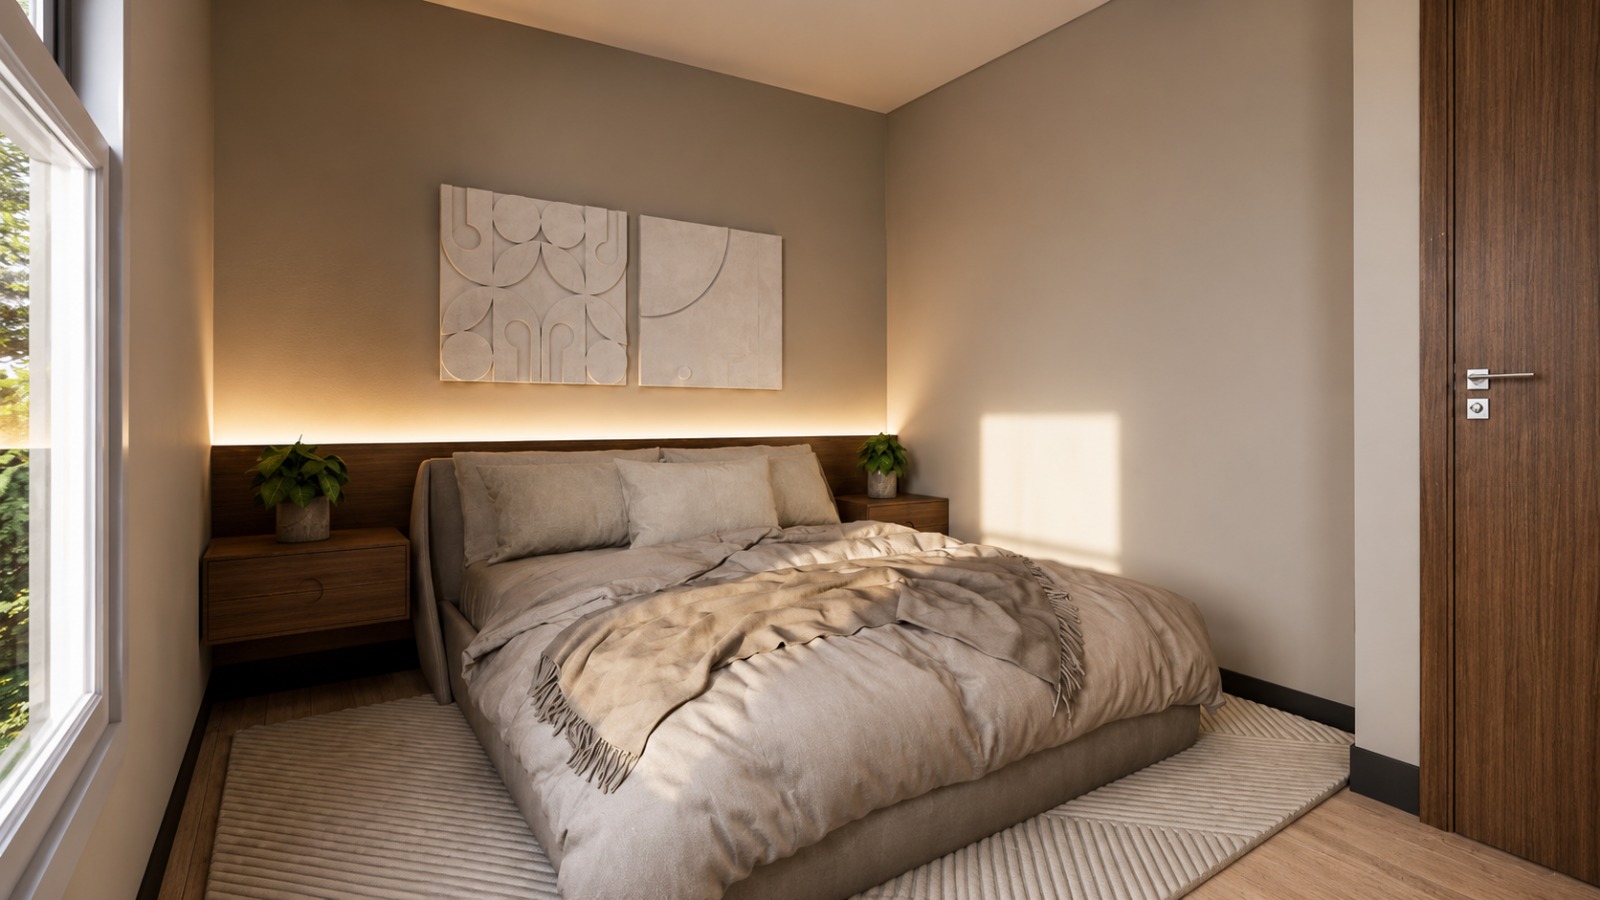
Built around your vision.
How custom works.
Lot Check
We review your property and what you want to build.
Design session
We walk your lot and talk through rooms, size and style.
Layout + renderings
You see the plan and how it sits on your property.
Written price
A full proposal before you commit to anything.
Best for.
Irregular or tight lots
A custom layout planned around your property's unique dimensions.
Matching an existing home
Create a casita that complements the style of your main house.
Pool houses, accessible layouts and special uses
A design shaped around how you want to use your space.
Start with a model.
Your custom casita can start with a proven plan.
Many custom builds start from CORE, PRIME or APEX and adjust from there. It can save design time.
Explore our ready-to-build plans before choosing your custom layout.
Compare Models →Tell us what you're picturing.
Share your address and a few details. We'll reach out to set up a design conversation.
Start my custom casita →